 CHAIRMANESTIMATING CO.
Chairman Estimating Co. — home
CHAIRMANESTIMATING CO.
Chairman Estimating Co. — home
10 · MULTI-UNIT · RETAIL · OFFICE
Commercial scopes with tenant and code complexity written in.
Multi-unit, retail and office losses where the file has to account for occupancy, after-hours work, code compliance and multiple stakeholders.
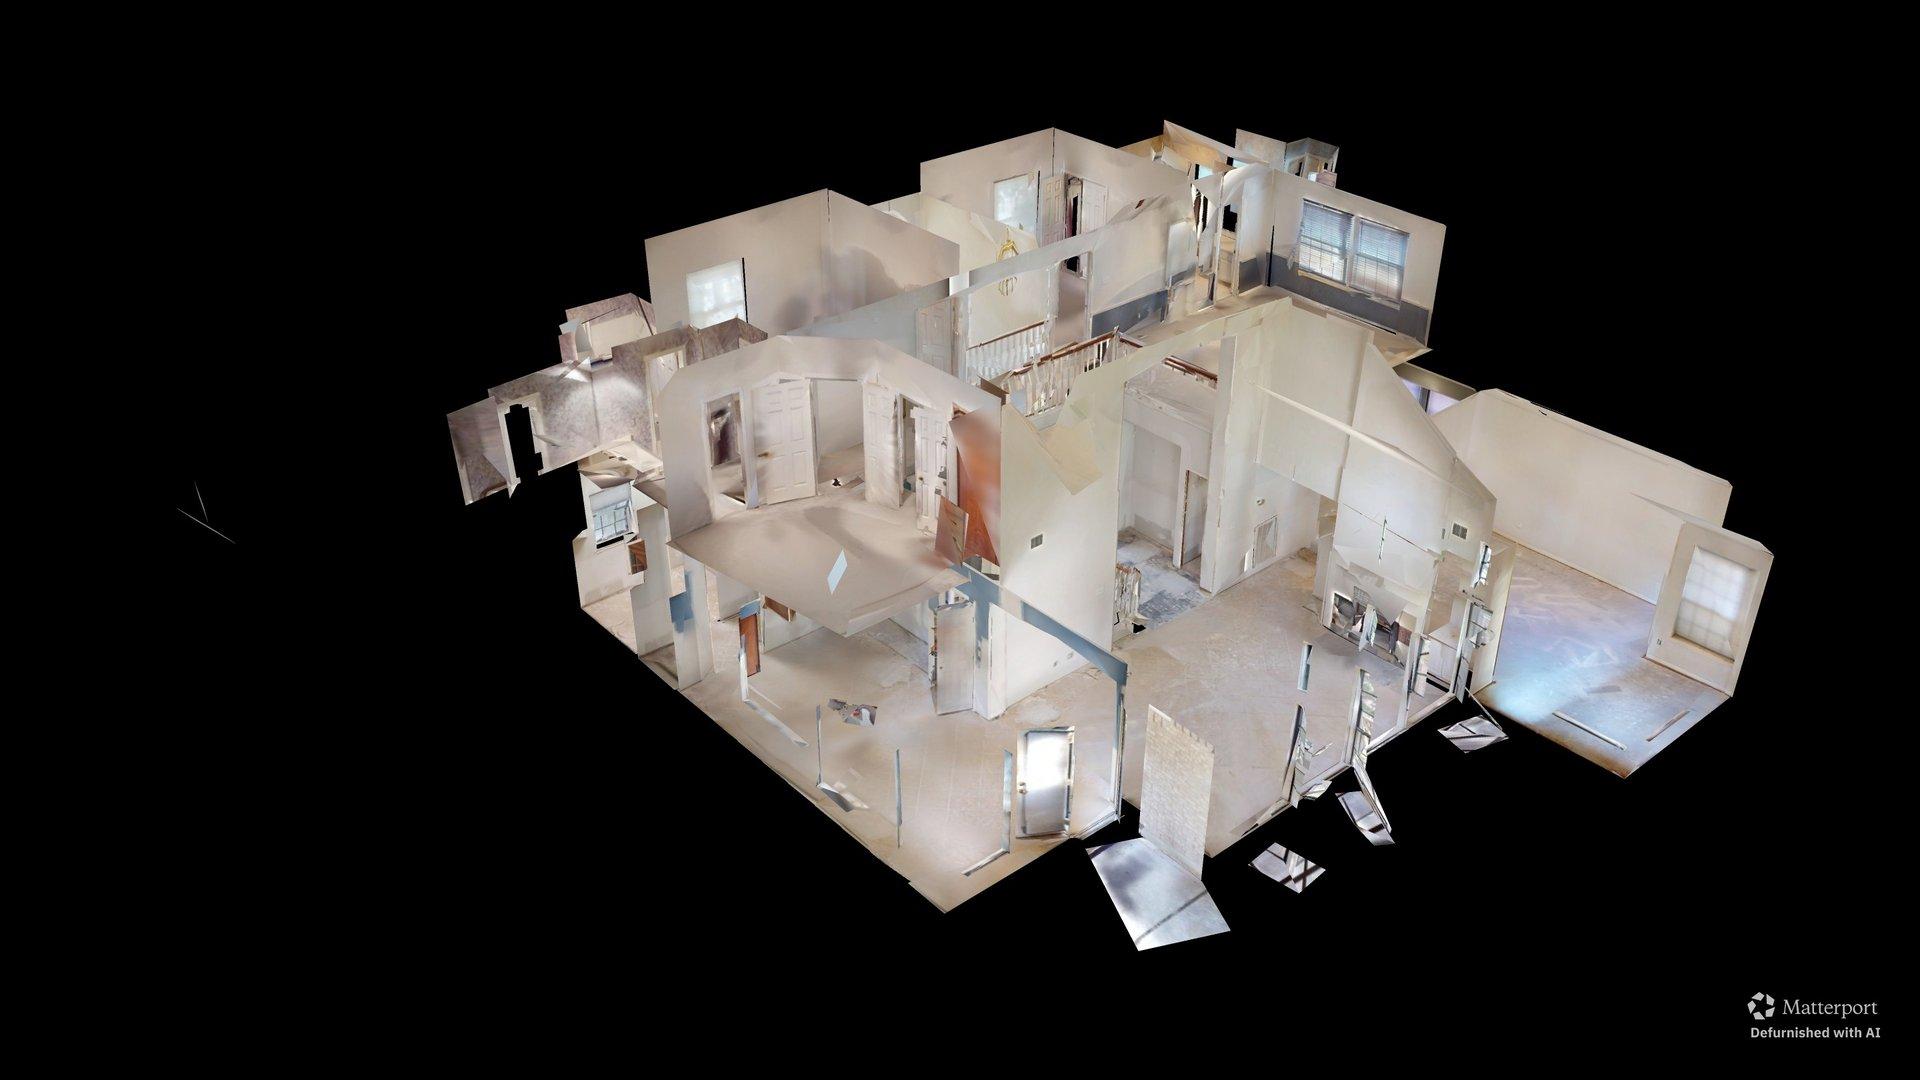
WHAT THE SCOPE COVERS
01
Unit-by-unit documentationEach space scoped and photographed separately.
02
Common areas and systemsCorridors, mechanical rooms and shared systems.
03
Code and ADAUpgrades triggered by the repair.
04
Access and schedulingAfter-hours labor and staged work where occupancy demands it.
05
RebuildCommercial finishes and assemblies.
WHAT USUALLY GETS LEFT OUT
After-hours and phased labor.
Fire-rated assemblies.
Suspended ceiling systems.
Tenant improvements versus base building.
Every unit its own scope. One file that adds up.
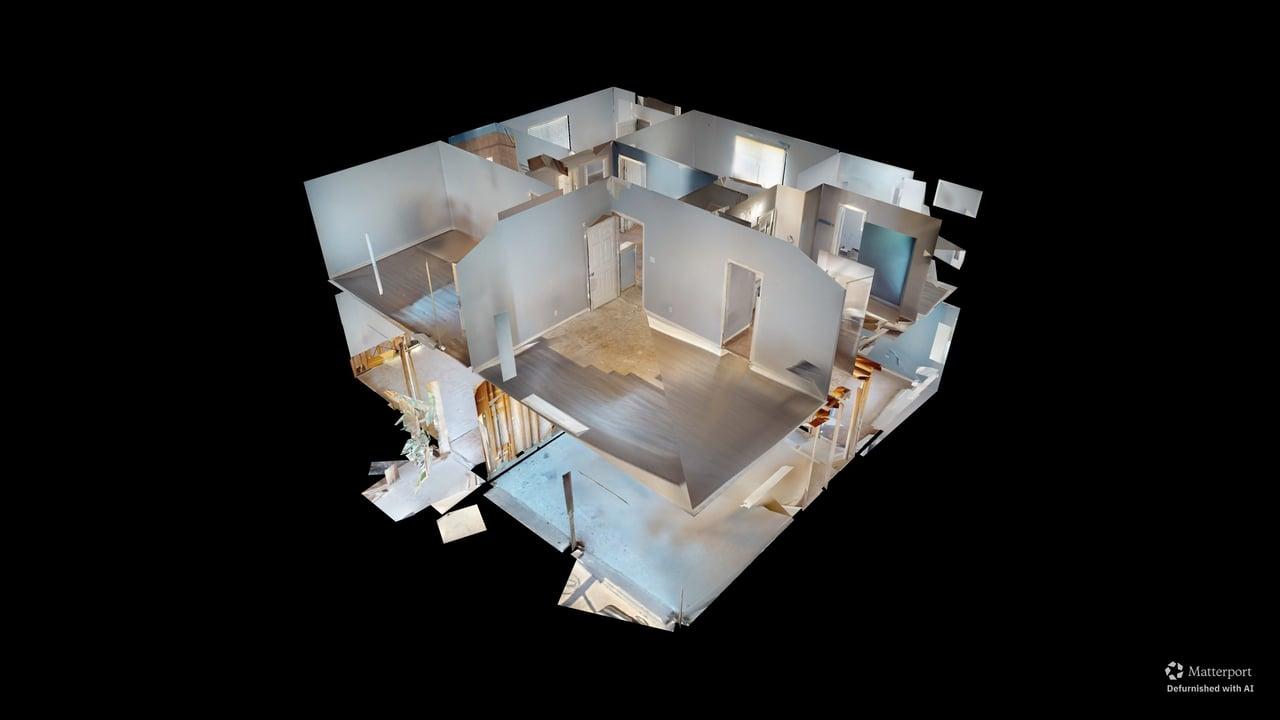
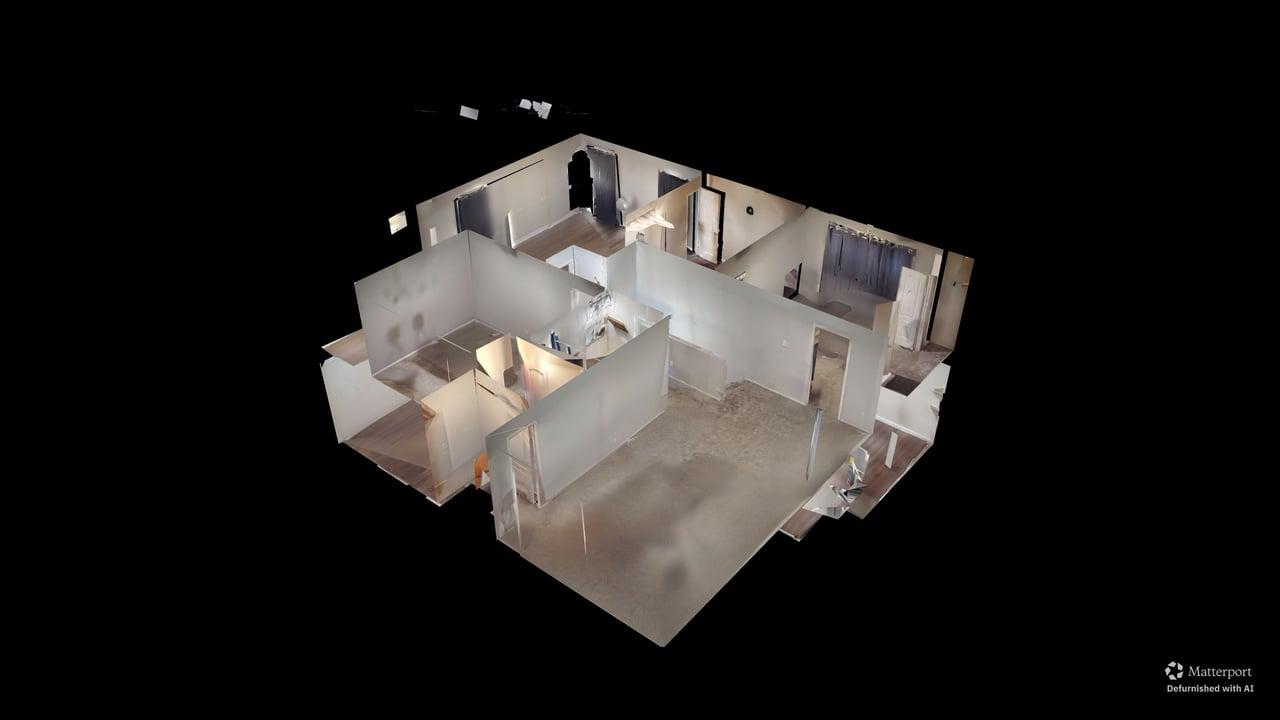
CAPTURED ON SITE
STEP 01
Send the Project
Photos, measurements, a scope you already have, or just the address.
STEP 02 · ON SITE
I Come to the Property
Matterport walkthrough, labeled photos and room-by-room notes, taken in person.
STEP 03
Build the Scope
Line items written in sequence, with the work behind the finishes included.
STEP 04
Receive the Package
ESX and PDF, sketch, documentation and the Matterport link.
REQUEST AN ESTIMATE
Send the address. I'll come look.
Photos, a scope you already have, or just the property. Houston-area walkthroughs are included on standard projects.