
Flood Damage Repair Estimates in Houston
Rising-water losses documented room by room, with the flood line recorded and the demolition and rebuild scoped to what was actually submerged.
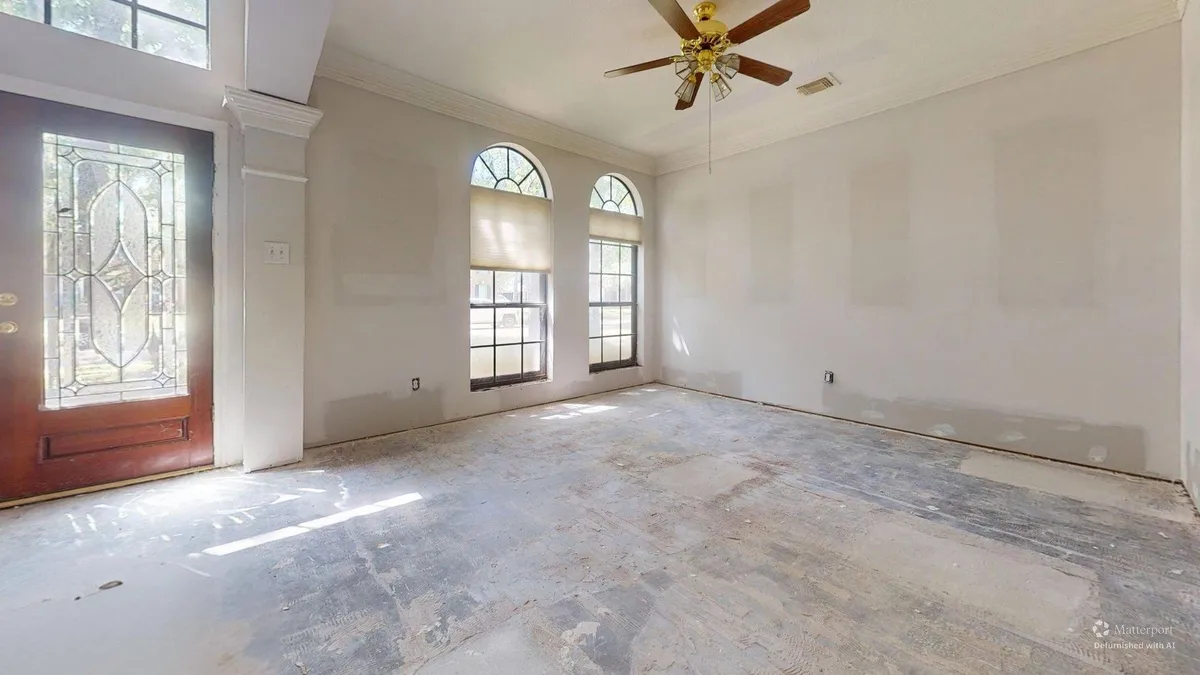
A flood repair estimate, room by room
After a flood, every room the water reached needs the same questions answered: how high did the water get, what came out, and what has to go back. I walk the property, record the water line in each room and write an itemized Xactimate repair estimate covering drywall, insulation, doors and trim, flooring, cabinets and the cleanup and protection needed to rebuild.
Homeowners, landlords and contractors use the estimate to plan the rebuild, compare proposals or support a flood insurance claim. I’m an independent estimator, not a public adjuster or insurance adjuster. I don’t negotiate claims, interpret coverage or promise any claim outcome or payment. I document the damage and write the repair scope. See also water damage repair estimates and hurricane damage estimates.
Send the address and a brief description. We will discuss availability and the scope before scheduling.
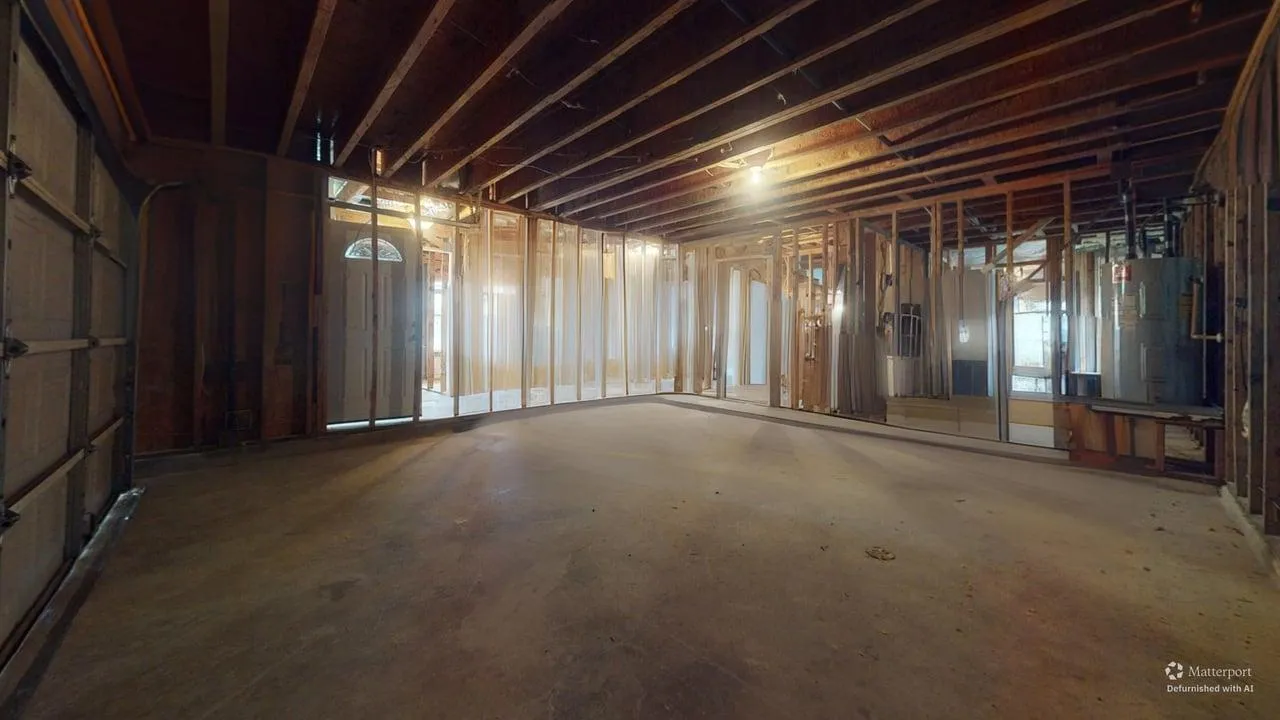
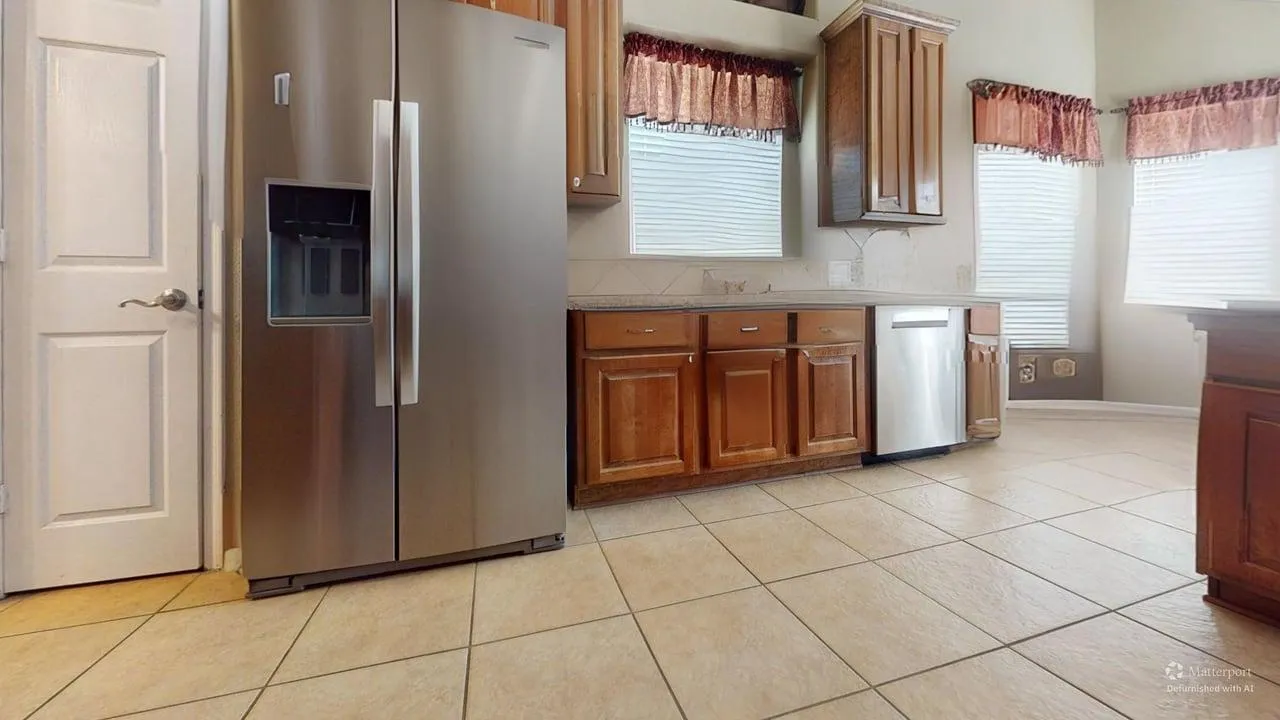
Matterport walkthrough, labeled photos and room-by-room notes, taken in person.
Line items written in sequence, with the work behind the finishes included.
ESX and PDF, sketch, documentation and the Matterport link.
Send the address. I'll come look.
Send the property address and a brief description to schedule an on-site walkthrough. Photos and existing estimates can help prepare for the visit; they do not replace it.