 CHAIRMANESTIMATING CO.
Chairman Estimating Co. — home
CHAIRMANESTIMATING CO.
Chairman Estimating Co. — home
06 · RISING WATER
Flood scopes written to the water line and below.
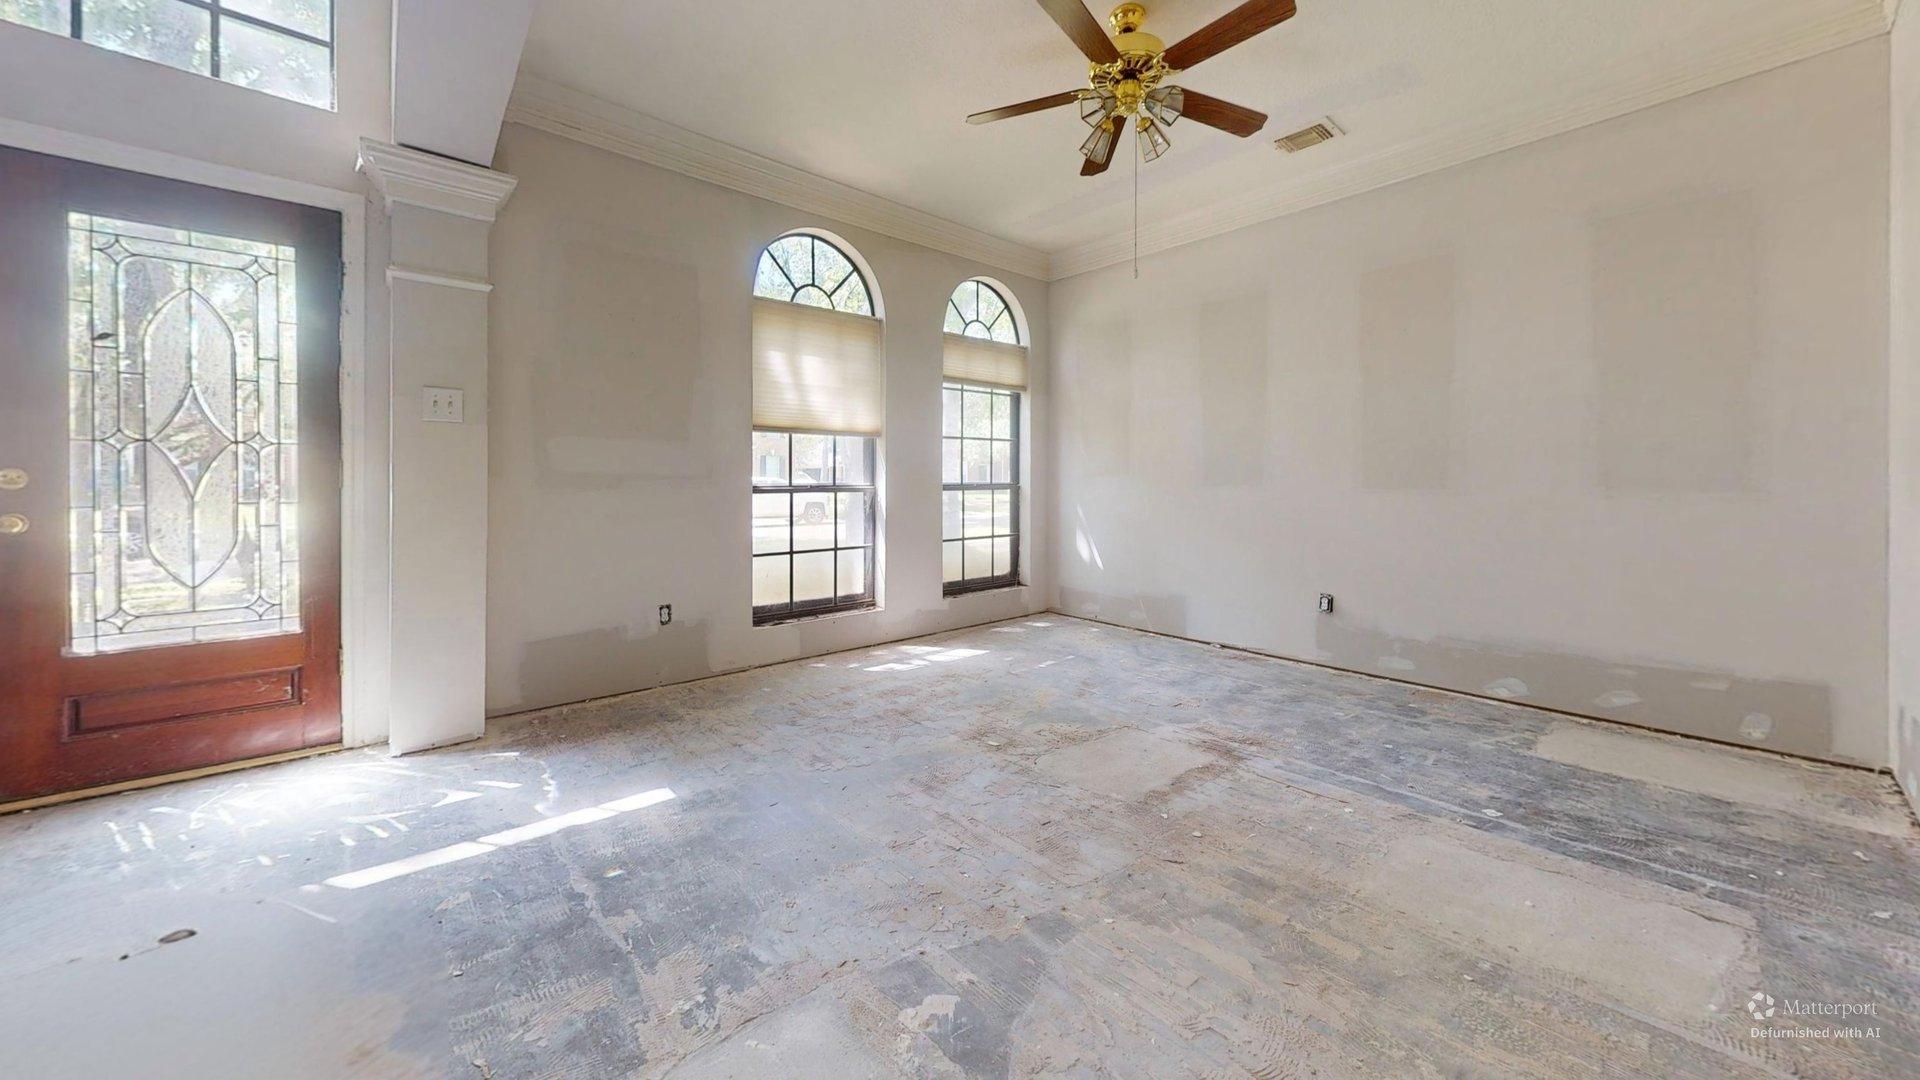
Rising-water losses documented room by room, with the flood line recorded and the demolition and rebuild scoped to what was actually submerged.
WHAT THE SCOPE COVERS
01
Flood line documentationHeight recorded and photographed in every room.
02
DemolitionDrywall, insulation, cabinets, doors and flooring below the line.
03
Drying and treatmentEquipment and antimicrobial after removal.
04
Electrical and mechanicalOutlets, panels and equipment below the line.
05
RebuildReconstruction in sequence once dry.
WHAT USUALLY GETS LEFT OUT
Doors and jambs that wicked water.
Cabinet toe kicks and sill plates.
Insulation behind intact drywall.
Exterior siding and sheathing below the line.
The line is on the wall. The scope stops at it, not before.
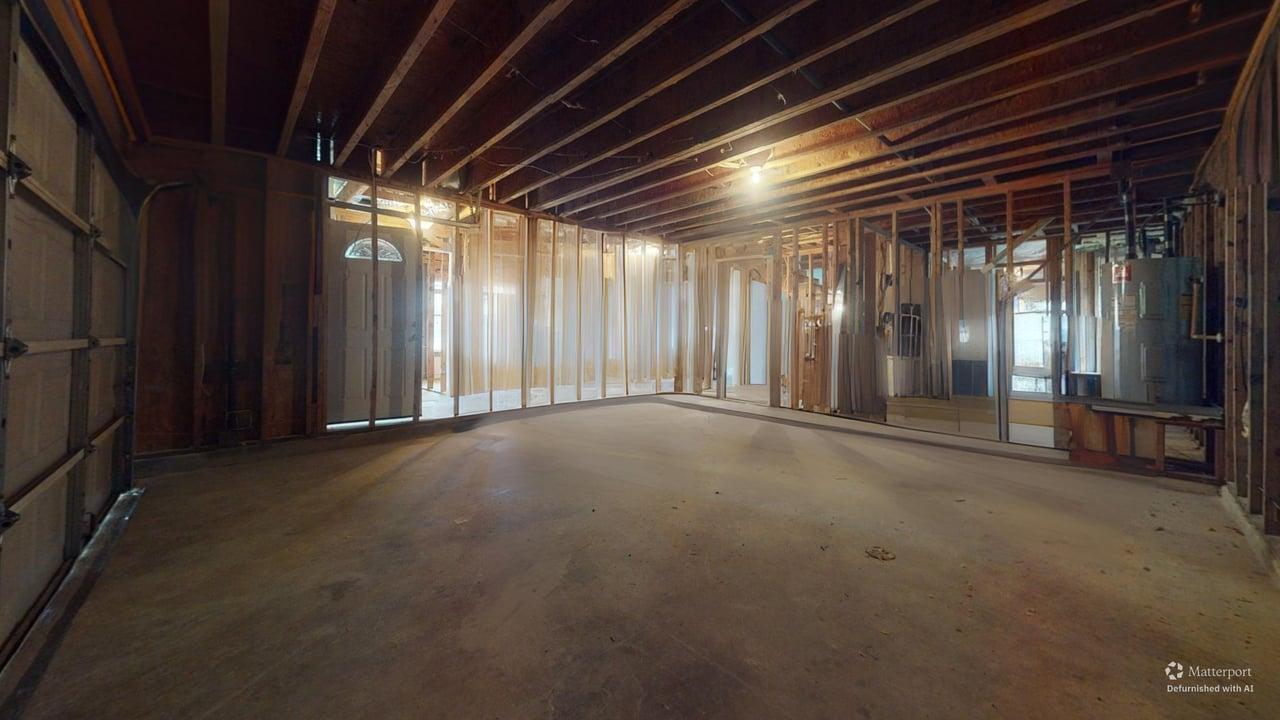
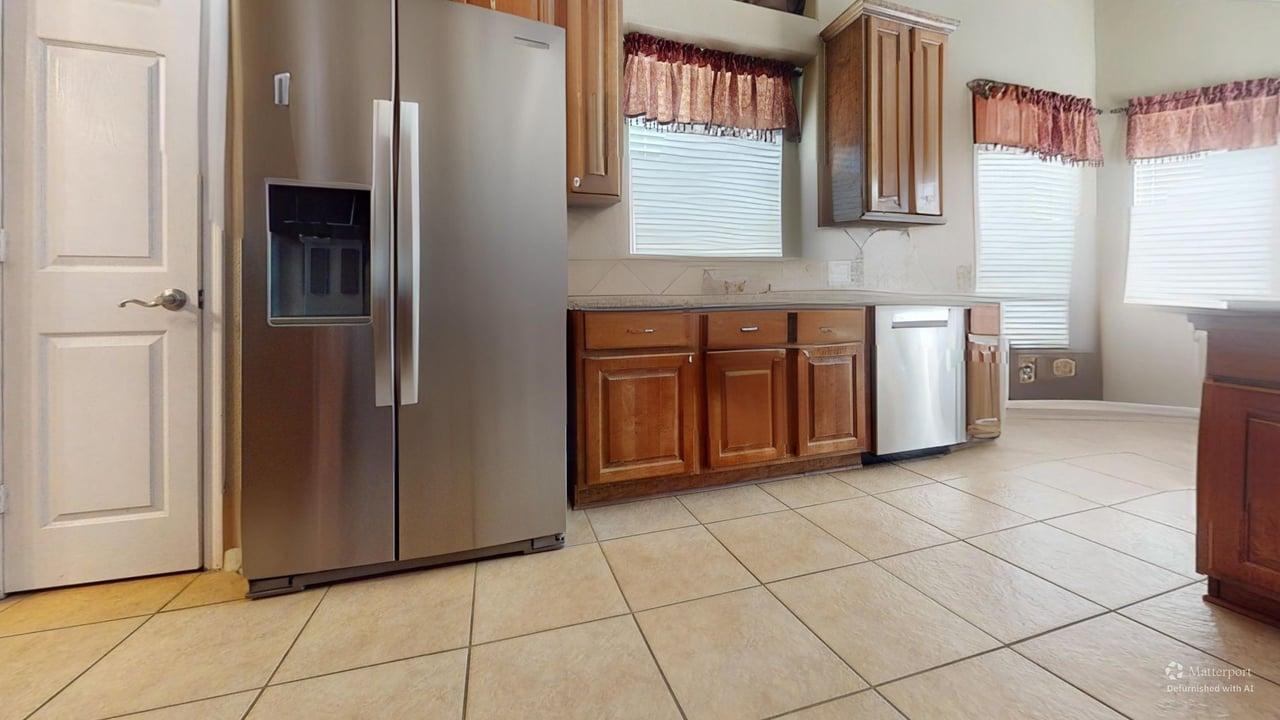
CAPTURED ON SITE
STEP 01
Send the Project
Photos, measurements, a scope you already have, or just the address.
STEP 02 · ON SITE
I Come to the Property
Matterport walkthrough, labeled photos and room-by-room notes, taken in person.
STEP 03
Build the Scope
Line items written in sequence, with the work behind the finishes included.
STEP 04
Receive the Package
ESX and PDF, sketch, documentation and the Matterport link.
REQUEST AN ESTIMATE
Send the address. I'll come look.
Photos, a scope you already have, or just the property. Houston-area walkthroughs are included on standard projects.