 CHAIRMANESTIMATING CO.
Chairman Estimating Co. — home
CHAIRMANESTIMATING CO.
Chairman Estimating Co. — home
02 · CATEGORY 1–3
Water scopes that price the rebuild, not just the dry-out.
Category and class called correctly, drying documented, and the reconstruction behind the flood cut written in build order — tear-out through final paint.
WHAT THE SCOPE COVERS
01
MitigationExtraction, containment, air movers and dehumidifiers by day, with the drying log.
02
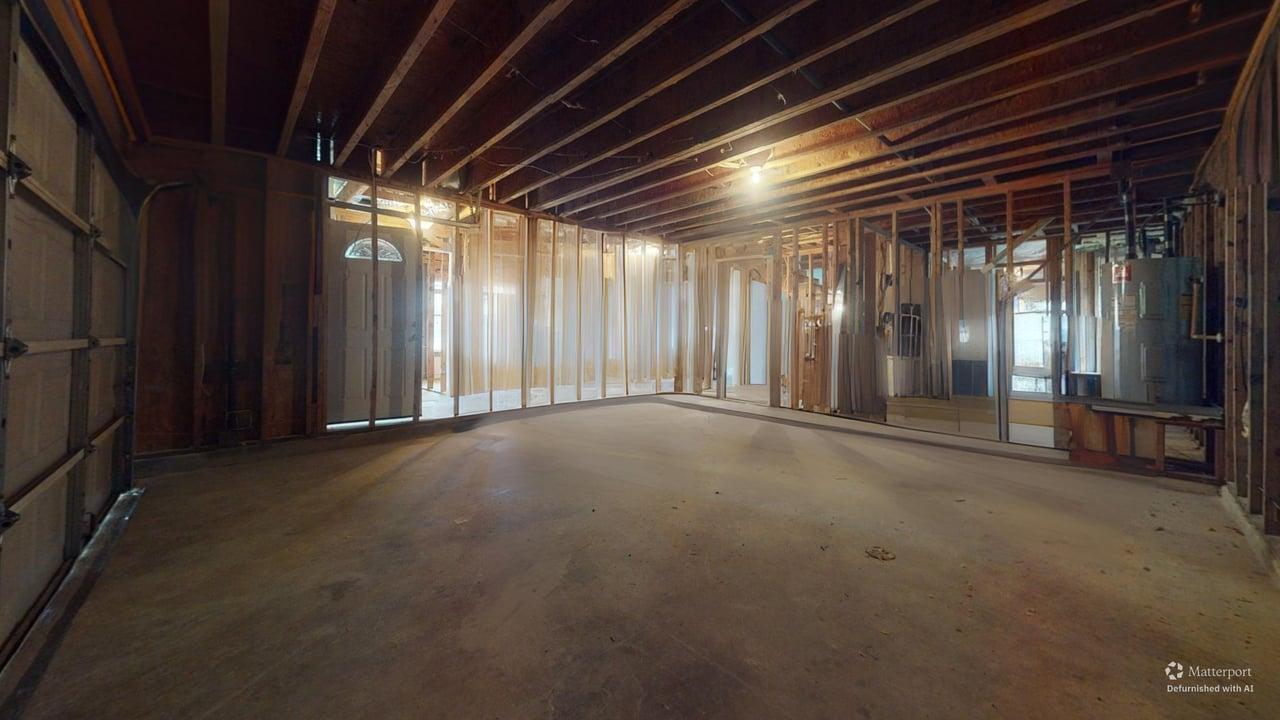
DemolitionFlood cuts, flooring, cabinets and insulation removed and bagged, by room.
03
Antimicrobial and prepApplication, floor prep and sealing before rebuild begins.
04
ReconstructionDrywall, texture, paint, baseboard and flooring, in sequence.
05
Cabinetry and countertopsDetach and reset where possible; replacement where the toe kick is gone.
06
Contents manipulationMoving and protecting contents to perform the work.
WHAT USUALLY GETS LEFT OUT
Detach and reset of plumbing fixtures to replace flooring.
Paint the full wall, not the patch.
Baseboard and shoe mold as separate items.
Protection and cleanup between phases.
Subfloor when the finish floor is out.
Dry standard on the log, then a scope your crew can build in order.
CAPTURED ON SITE
STEP 01
Send the Project
Photos, measurements, a scope you already have, or just the address.
STEP 02 · ON SITE
I Come to the Property
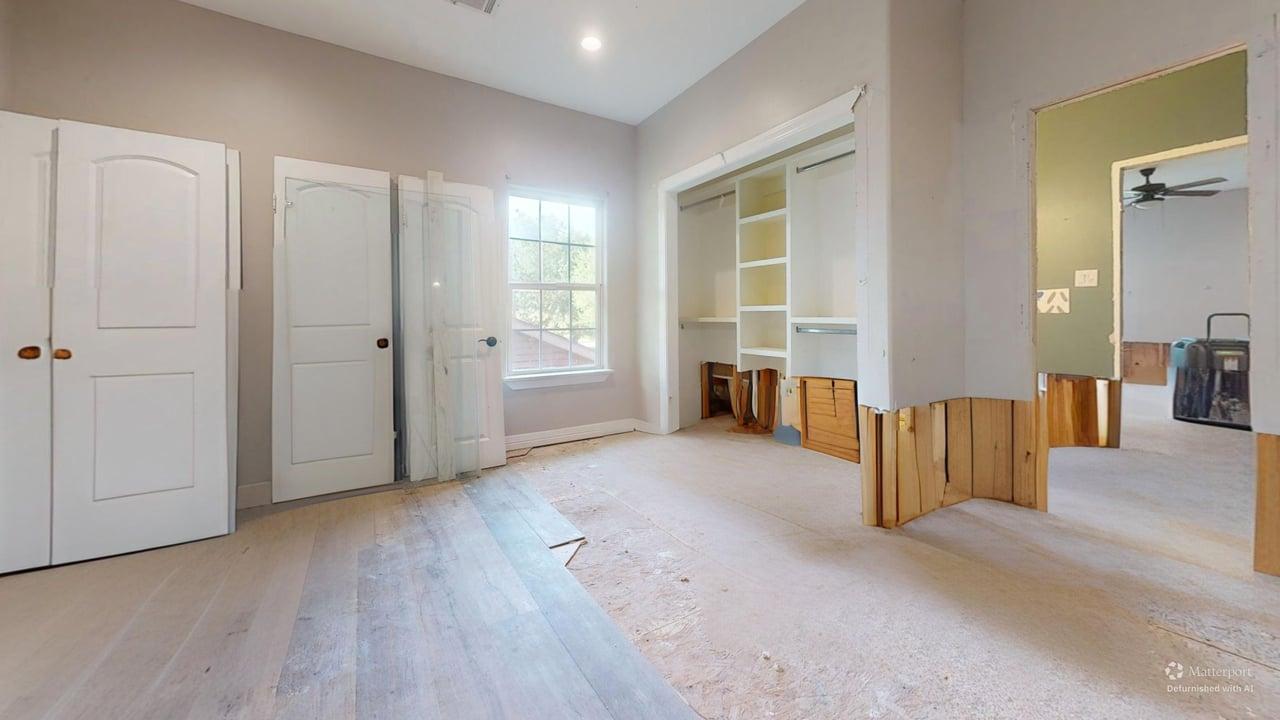
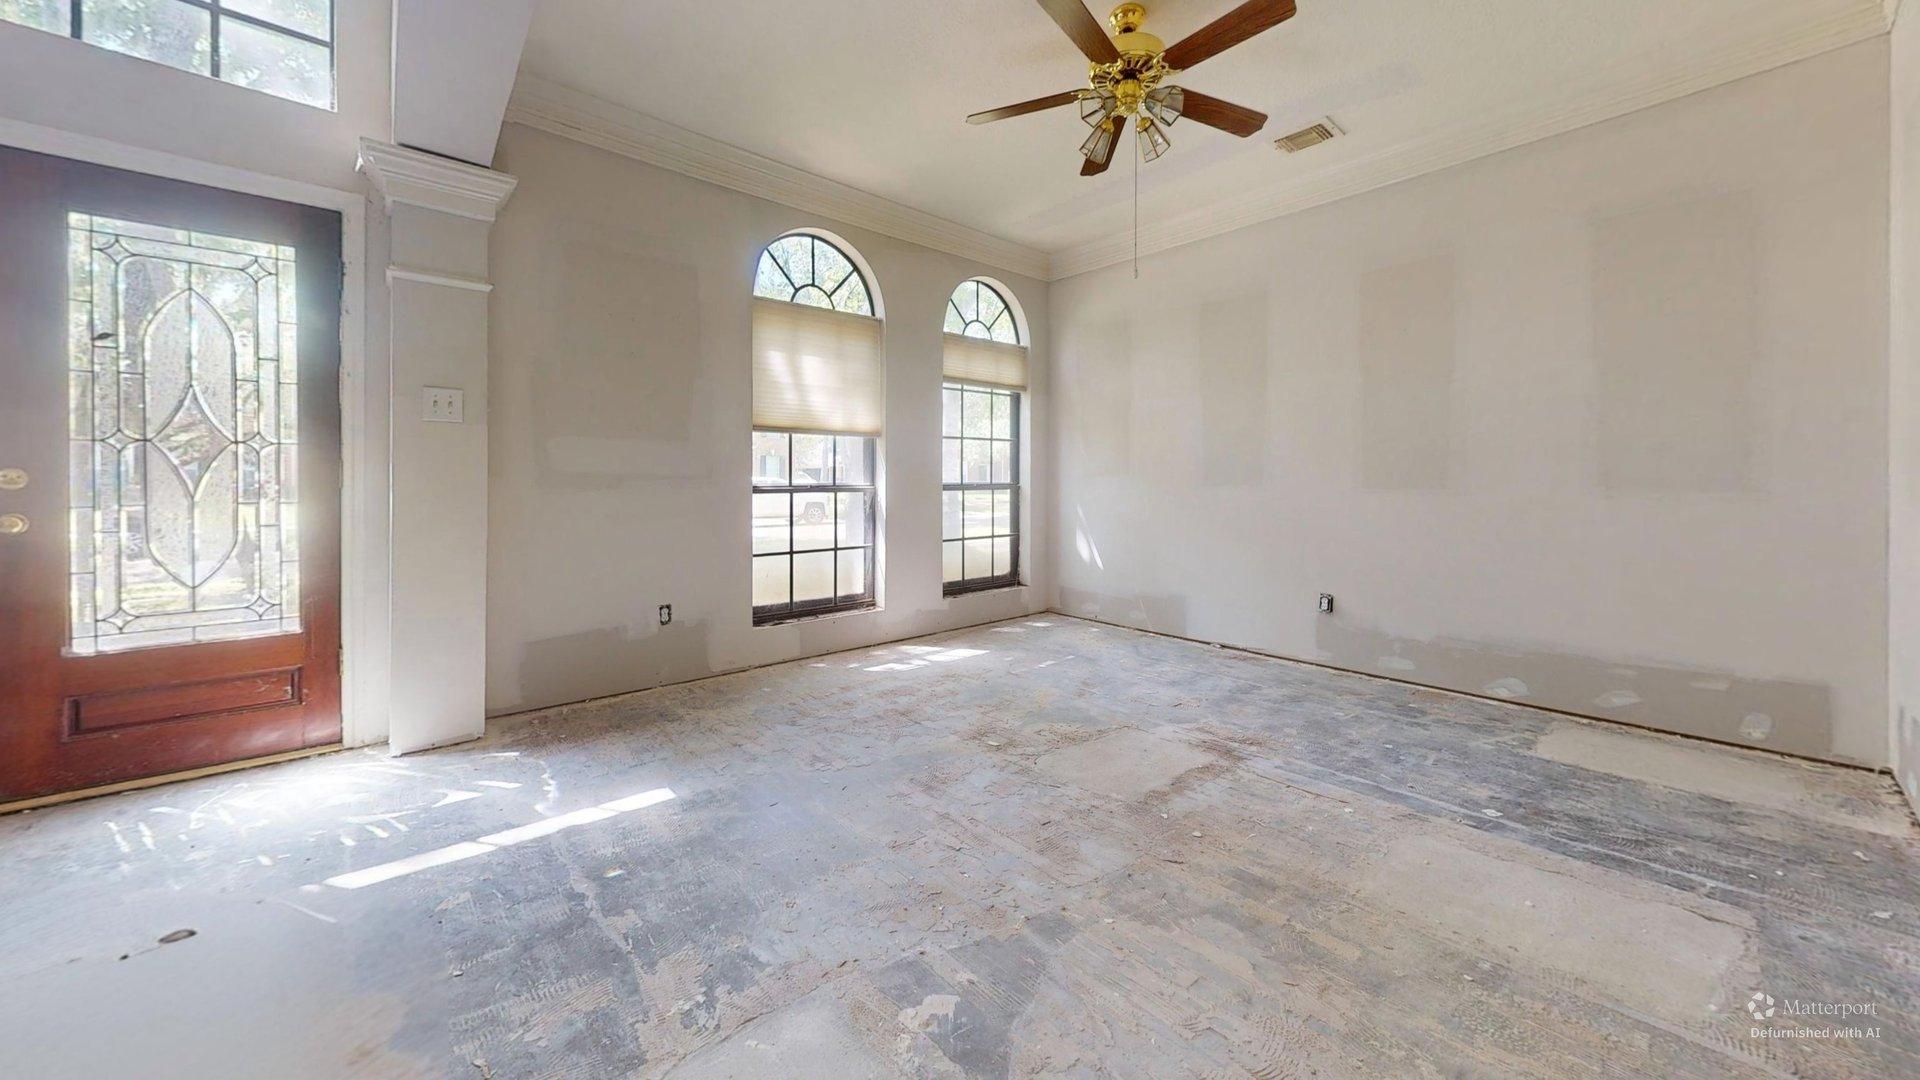
Matterport walkthrough, labeled photos and room-by-room notes, taken in person.
STEP 03
Build the Scope
Line items written in sequence, with the work behind the finishes included.
STEP 04
Receive the Package
ESX and PDF, sketch, documentation and the Matterport link.
REQUEST AN ESTIMATE
Send the address. I'll come look.
Photos, a scope you already have, or just the property. Houston-area walkthroughs are included on standard projects.