
Matterport Scan and Xactimate Sketch in Houston
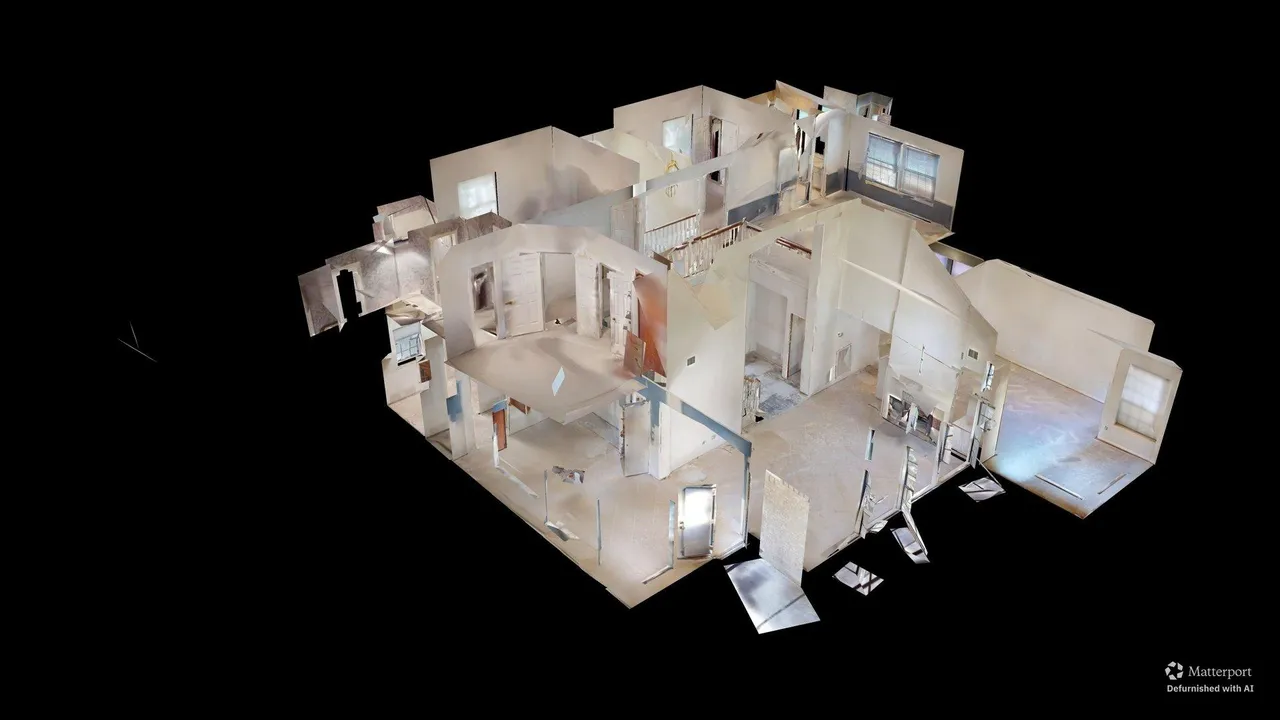
Every file I write includes a Matterport 3D scan and an Xactimate sketch. I’m Benny Mancillas, an independent estimator in Houston. Instead of buying a scan from one company and an estimate from another, you get both from the same walkthrough.
Why the scan and the sketch belong together
The sketch is where Xactimate gets its quantities: wall square footage, ceiling area, floor area, perimeter for baseboard. When the sketch comes from the same visit as the Matterport scan, anyone reviewing the estimate can open the scan and check a room against the numbers.
What’s in the file
A Matterport link you can share, the Xactimate sketch with rooms, openings and ceiling heights, labeled photos, and the line-item estimate as ESX and PDF.
Who uses it
Restoration companies that want a record of the property before demo. Roofers and remodelers who need interior measurements. Homeowners and landlords who want a visual record of the house as it was when I visited. Remote owners who can walk the property from anywhere.
My role
I’m an independent estimator, not a public adjuster or insurance adjuster. I don’t negotiate with insurance companies, interpret coverage or promise what a claim will pay. I document the damage and write the repair scope.
Where I work
Houston and the surrounding metro. See the full service area. Hours are Monday–Friday, 8 AM–5 PM Central. Spanish is available. Visits take place at the property. Fees are on one page: see pricing.
Common questions
Can I get just the scan or just the sketch?
The scan and sketch come with the estimate as one file. Call me if your project needs something different and we’ll talk about it.
Does opting out of Matterport lower the fee?
No. Matterport is included in every file. See how pricing works.
Can the adjuster open the ESX with my sketch?
Yes. The ESX imports into Xactimate with the sketch.
Call or text Benny
Call or text Benny Mancillas with the property address and what happened. You can also send an inquiry.